

Kitchen Cabinetry
Custom Cabinetry Designed Around Your Space.
Made-to-order kitchen cabinetry tailored to your layout, style, storage needs, and appliance integration.
Designed for Your Space. Built Around Your Needs.
Every kitchen is unique. EuroLine cabinetry is made to order around room dimensions, layout, style preferences, storage needs and approved project specifications.
This is not a fixed catalog kitchen. Each project is planned around your specific space — from the first consultation through final delivery and setup.
- Custom Planning
- Organized Storage
- Design Flexibility
- Project-Specific Layout
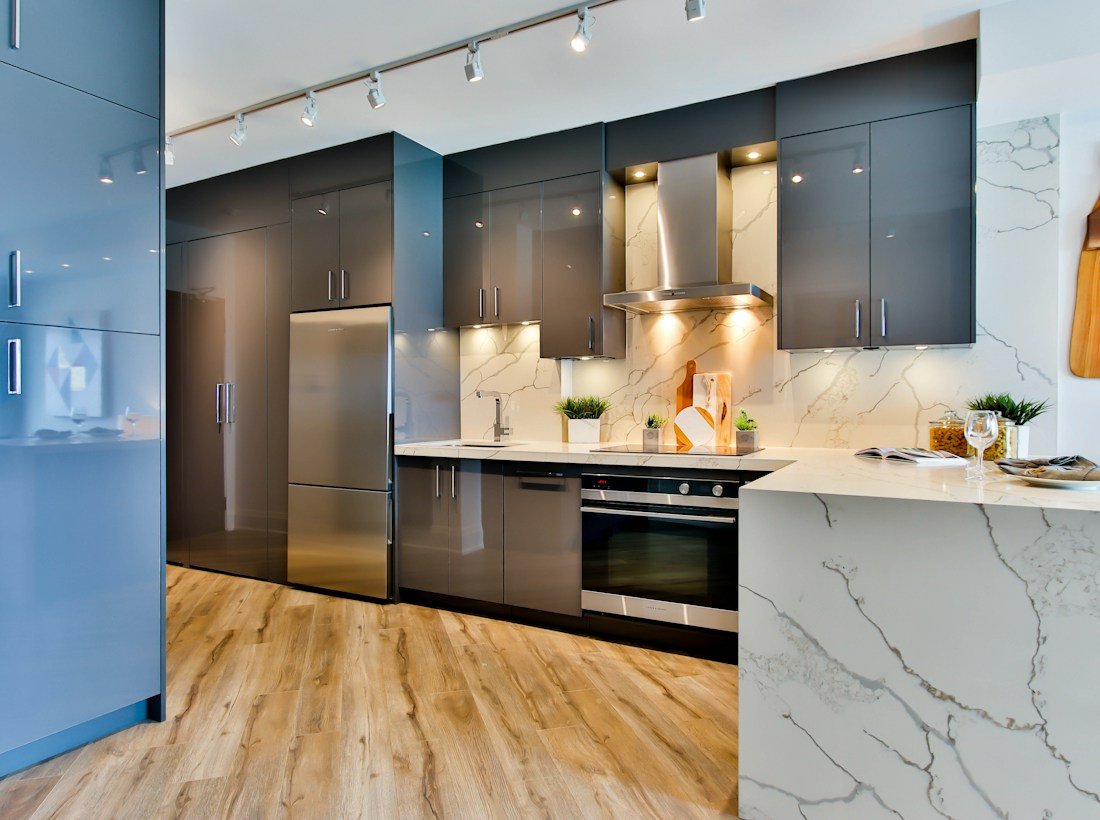
What We Make.
Made-to-order cabinetry and storage solutions for modern residential projects.
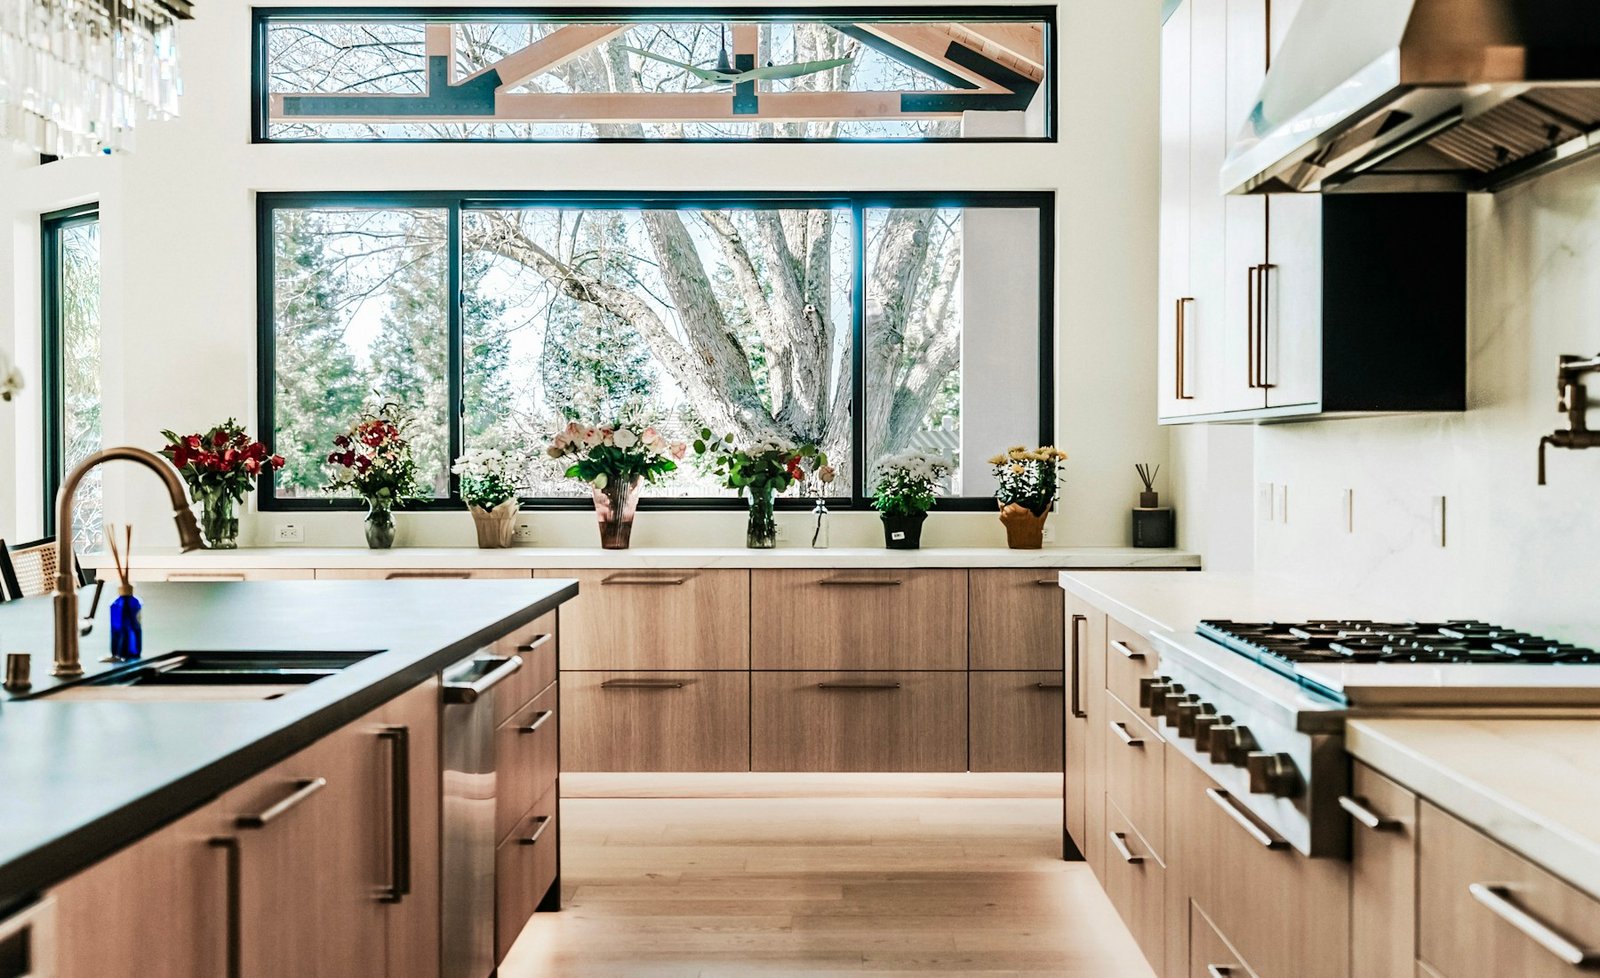
Base Cabinets
Functional lower cabinetry designed around your layout, workflow, and storage needs.
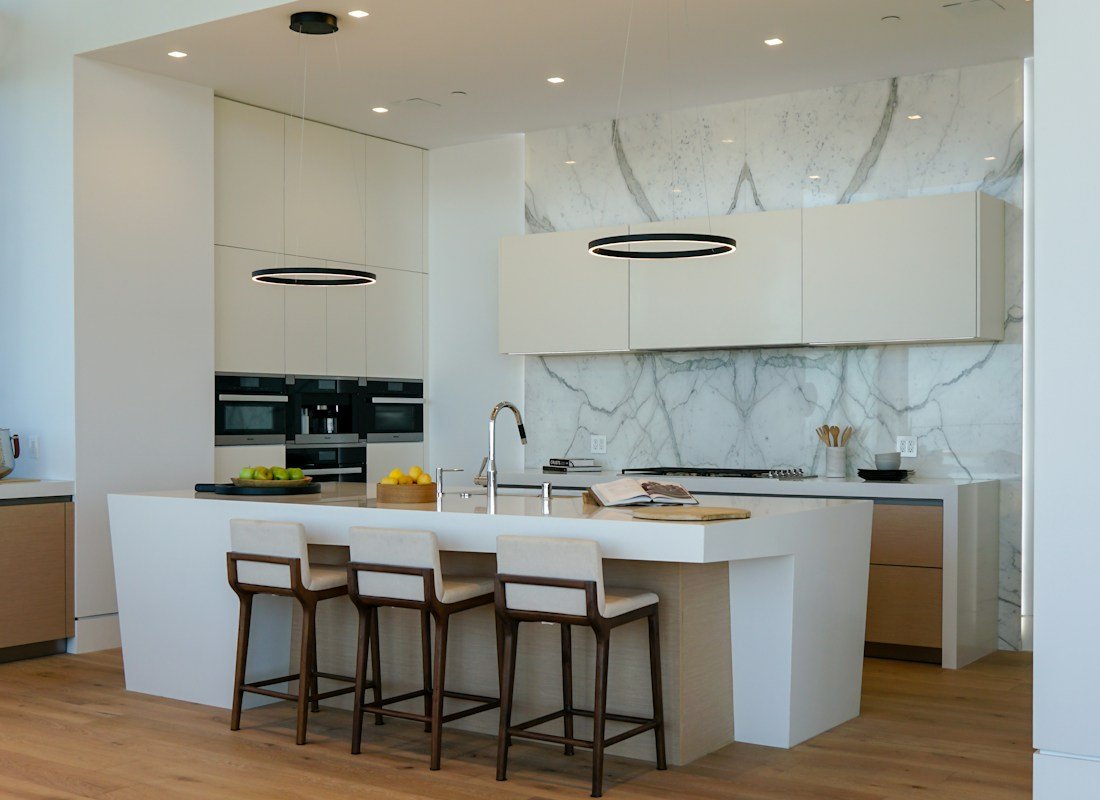
Wall Cabinets
Upper storage designed to balance accessibility, capacity, and the overall visual composition.
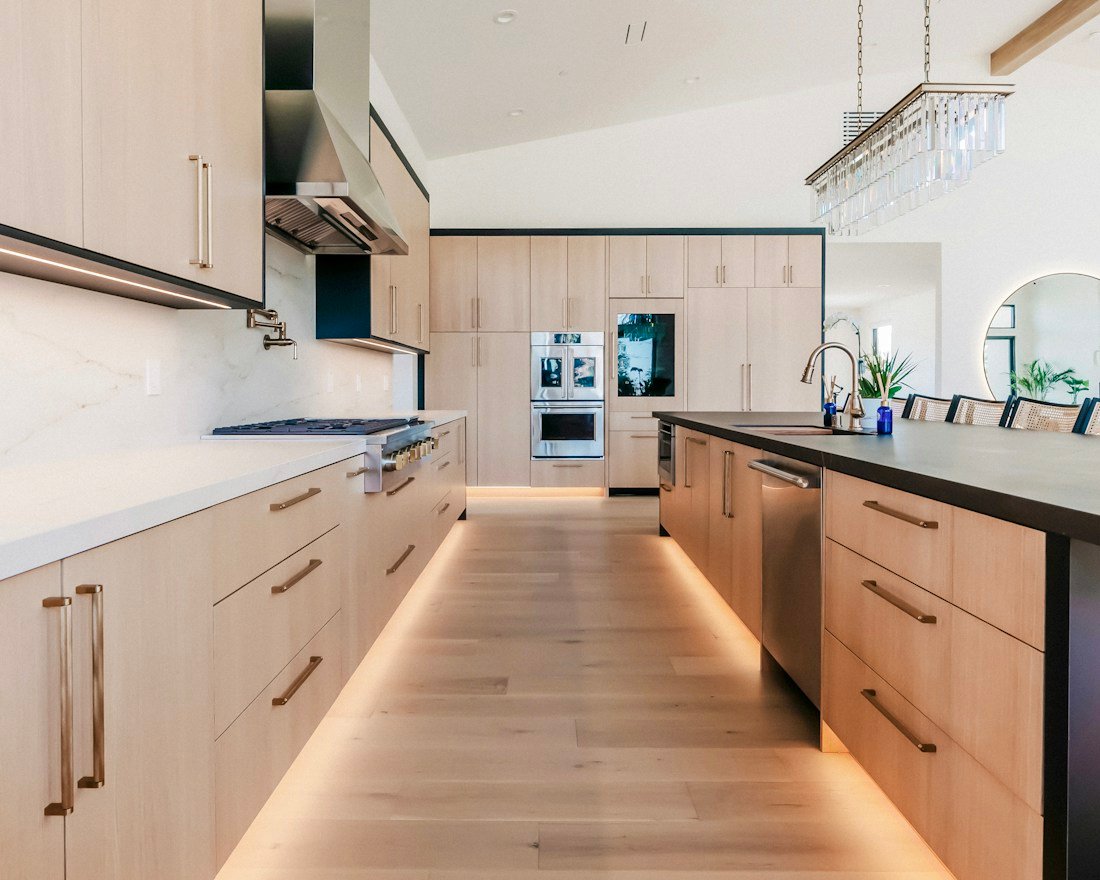
Tall & Pantry Units
Full-height storage for pantry organization, appliances, utilities, and additional capacity.
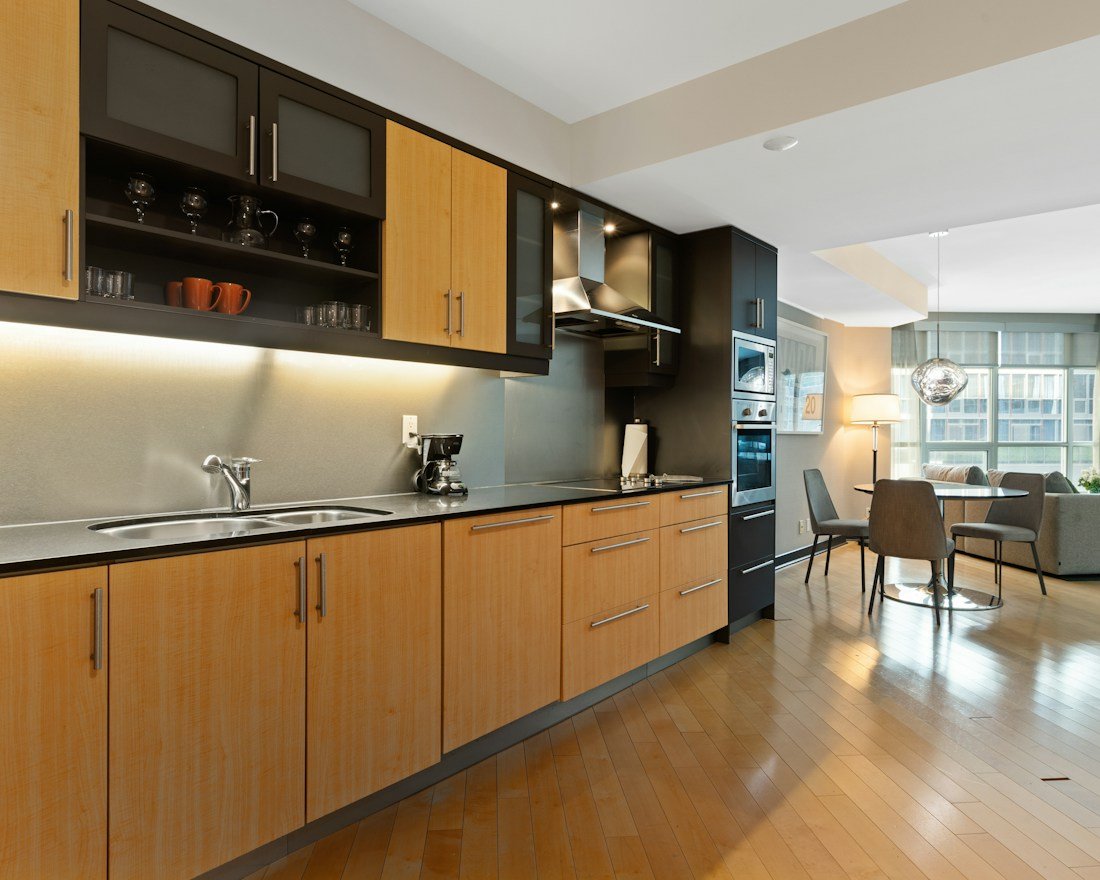
Kitchen Islands
Custom islands that combine preparation, storage, seating, and integrated functionality.

Appliance Integration
Cabinetry planned around refrigerators, ovens, dishwashers, and other appliances.
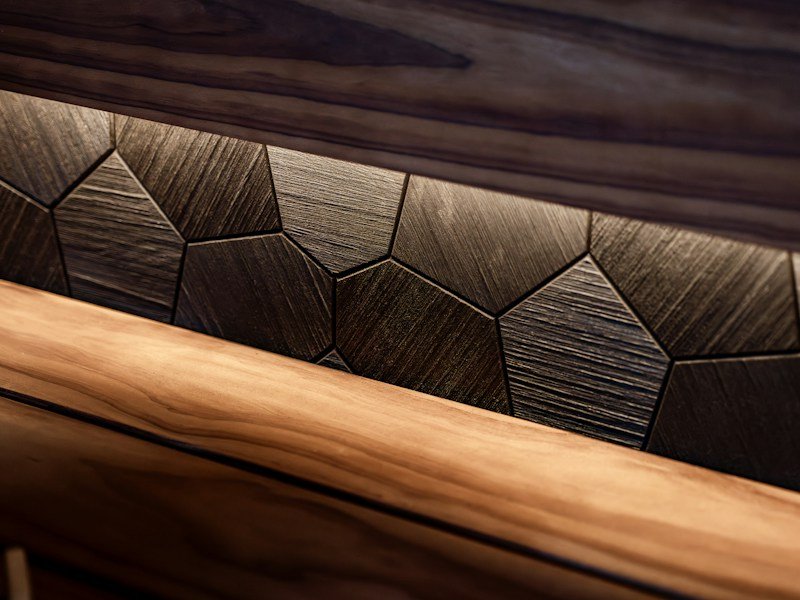
Open Shelving & Built-Ins
Open shelves, display cabinetry, feature walls, niches, and mixed storage solutions.
A Kitchen That Looks Like Yours.
The final appearance depends on your selected door style, profile, color, texture, hardware, finish, and countertop pairing. Availability confirmed during quotation.
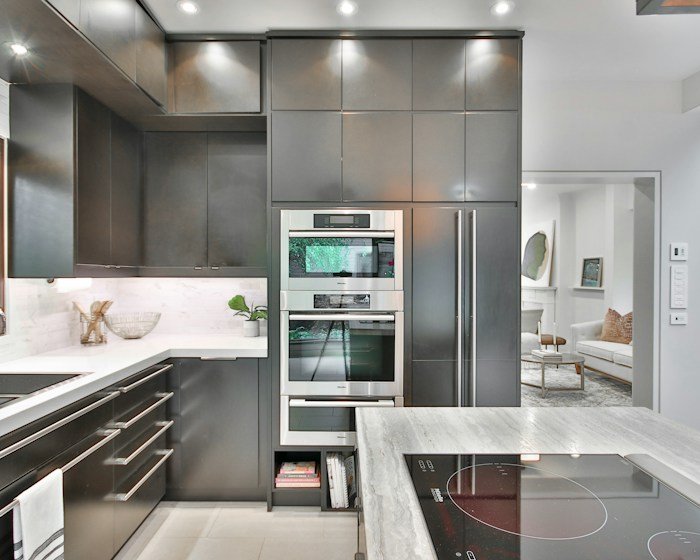
Contemporary
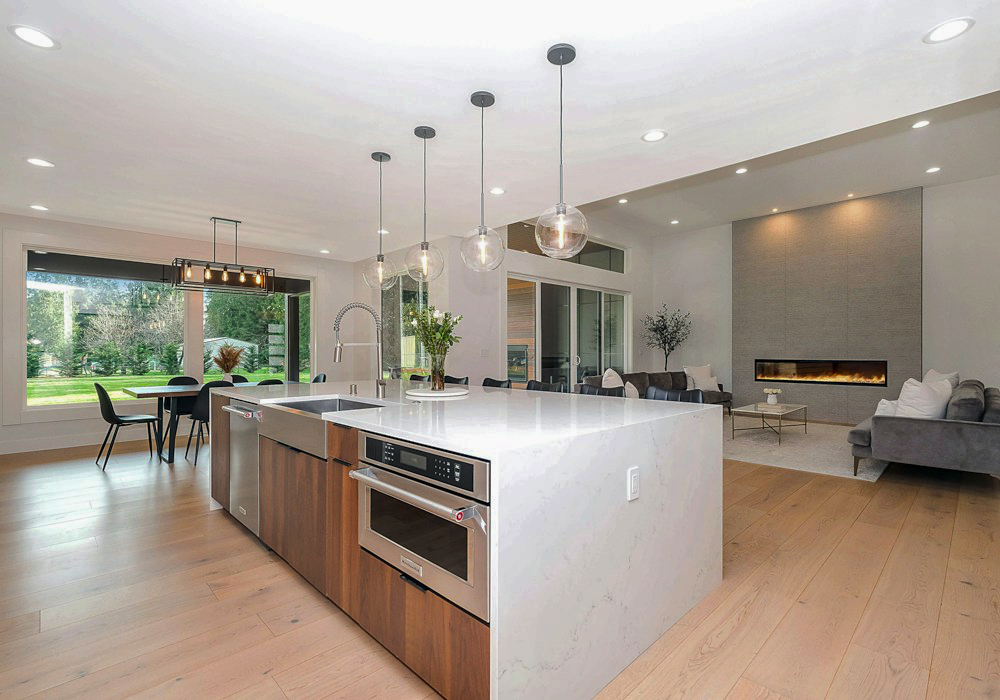
Transitional
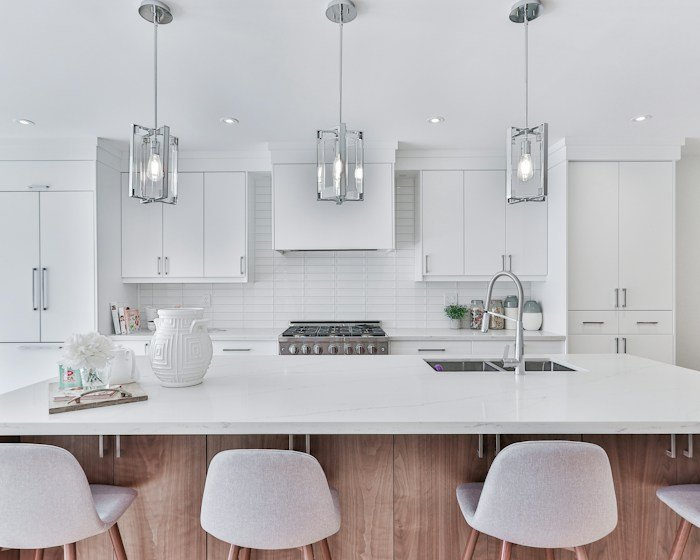
Classic
Design Inspiration.
Explore modern kitchen ideas, material combinations, storage solutions and functional layouts.
View All Projects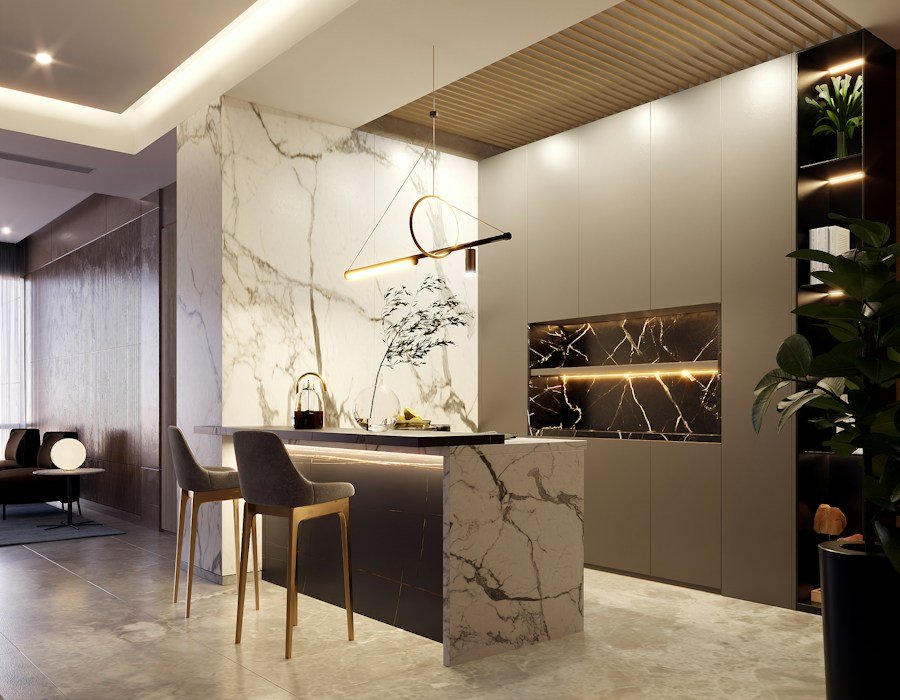
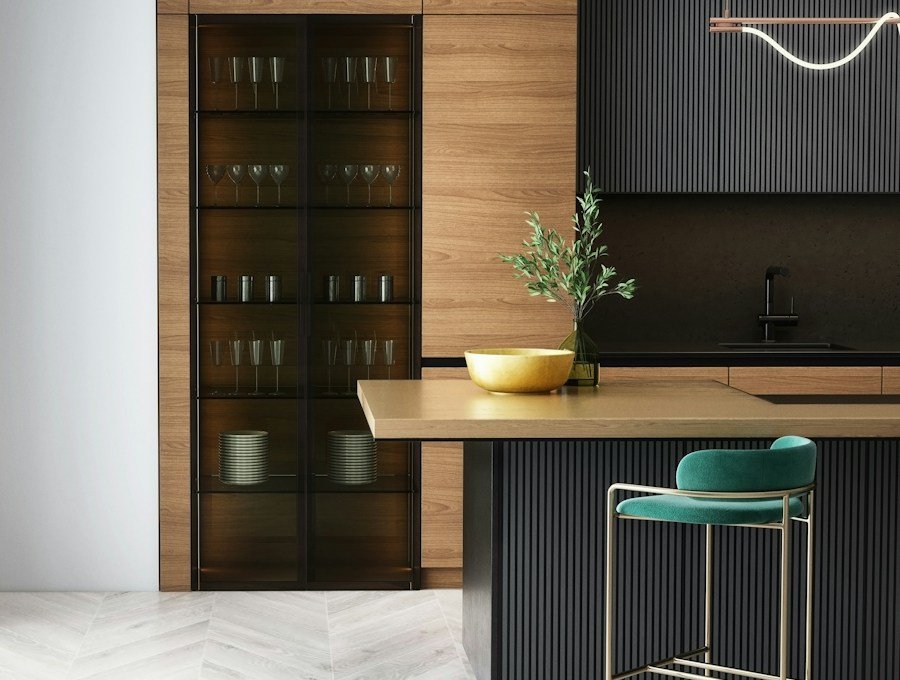
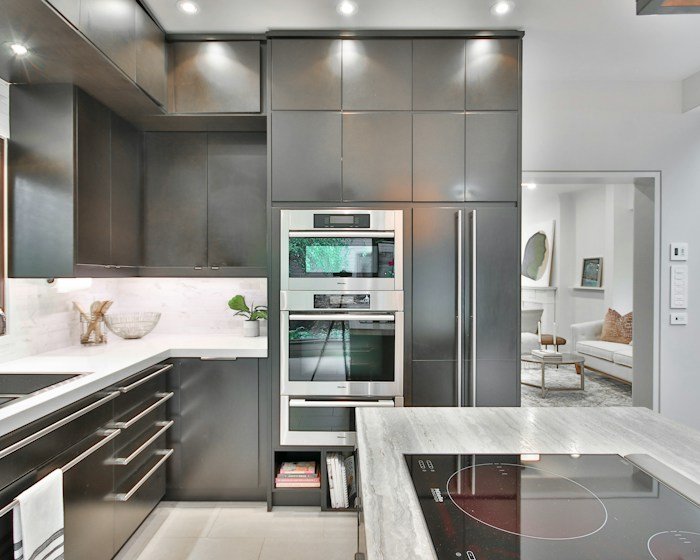

Beautiful on the Outside. Organized on the Inside.
Good cabinetry should make everyday life easier. Storage is planned around workflow, accessibility, and the way each space is actually used.
- /01 Smart Storage Drawers, shelves, towers, and dedicated storage zones designed around your needs.
- /02 Better Workflow Cabinet placement can be coordinated with preparation, cooking, cleaning, and everyday movement.
- /03 Appliance Integration Cabinetry is planned around the dimensions and requirements of the selected appliances.
- /04 Space-Specific Design Every solution is developed around the actual dimensions and requirements of the project.
More Than a Beautiful Finish.
Every project is different. That's why pricing is prepared individually based on product selection, measurements and project scope.
Start Your Project-
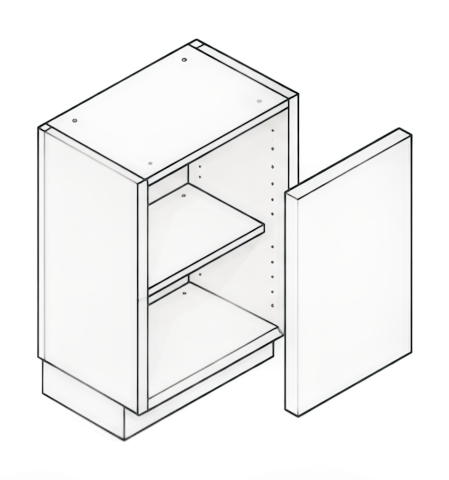
Cabinet Construction
We learn about your project and help you identify the right direction.
-
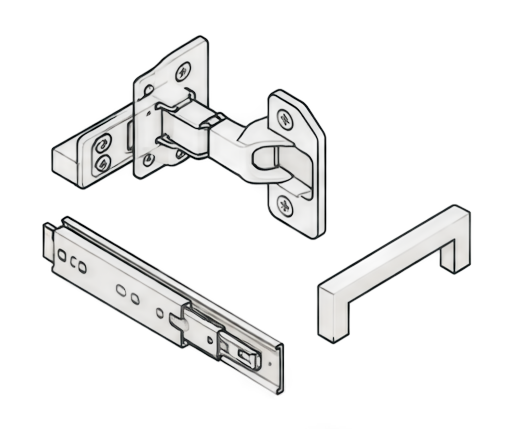
Hardware & Accessories
Precise site measurements for accurate product specifications.
-
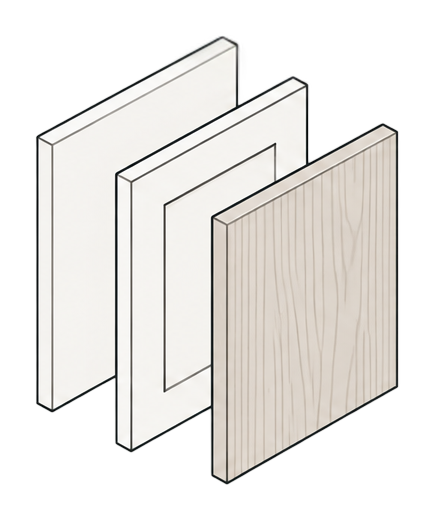
Door & Drawer Fronts
Products delivered to your site, coordinated with your timeline.
-
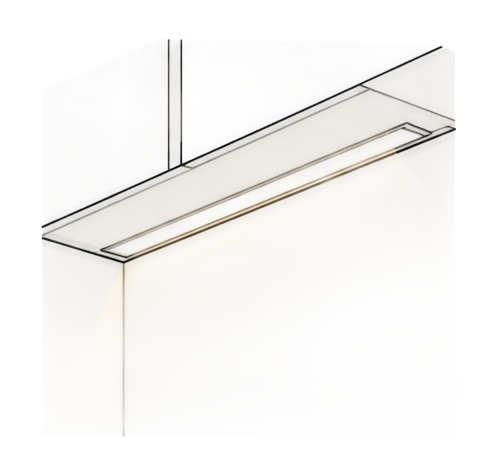
Lighting & Finishing Details
Certified installation by EuroLine's professional team.
Ready to Transform your Space?
Schedule a complimentary consultation to discuss your vision and discover how we can bring it to life.
Tell us your name and ZIP code to get started. We'll use your information to understand your project and prepare the right next steps.